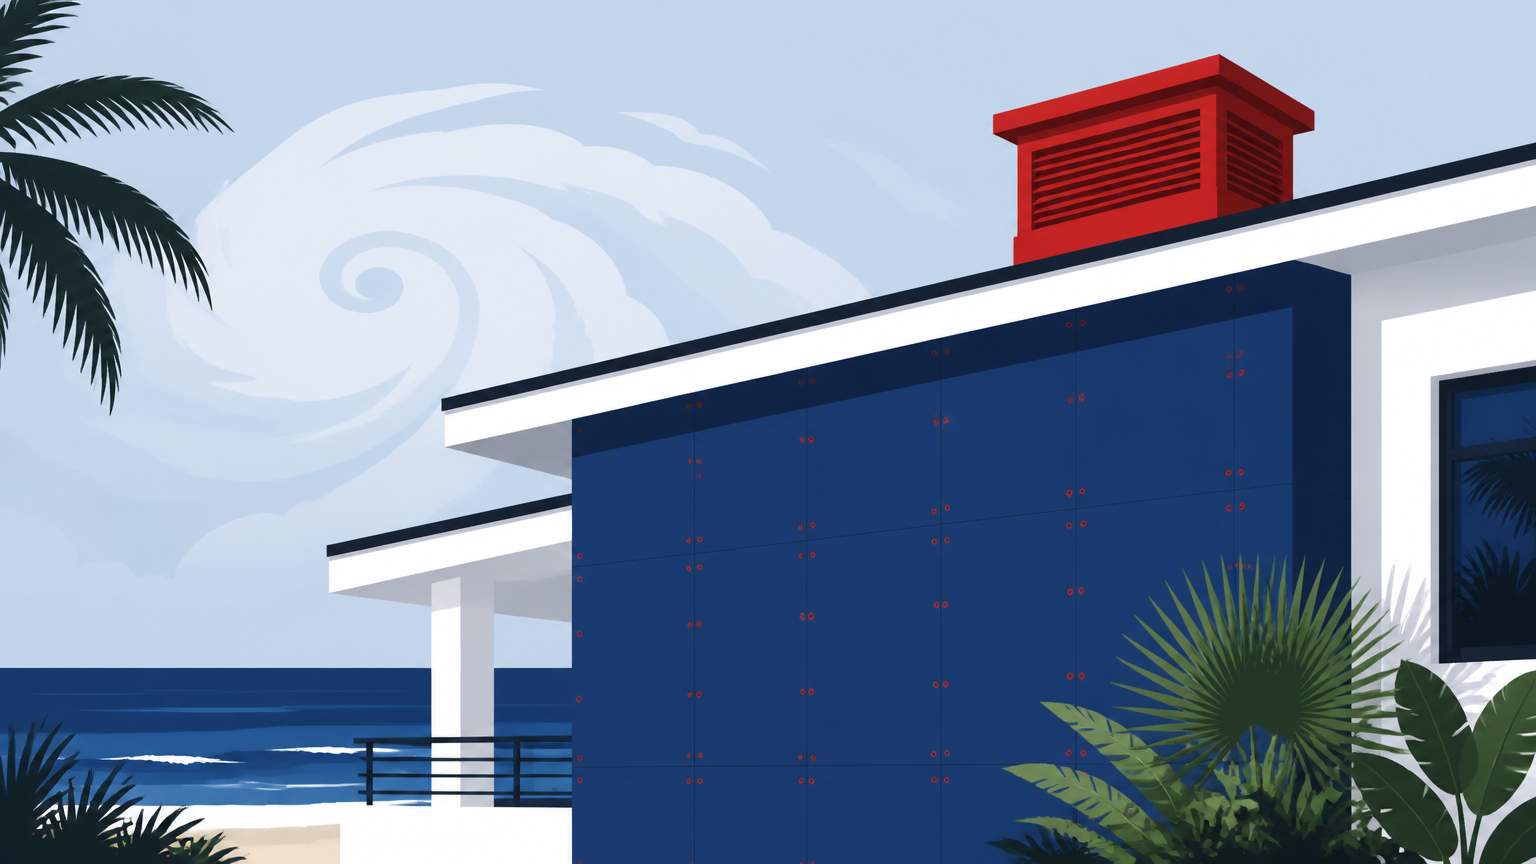
In South Florida, with its humid air and frequent hurricanes, building walls require special consideration. When a rainscreen is added behind stucco, the wall cavity needs efficient air pressure equalization and water drainage. Homeowners often wonder if installing top vents is necessary, or if relying solely on bottom weep openings would be adequate.
In climate zone 3B, heavy winds can drive rainwater into wall cavities faster than it drains away. Research on pressure-equalized rainscreen (PER) walls indicates that top vents help align cavity pressure with external pressure. This alignment decreases the pressure differential that pushes water through the cladding joints. Top vent installation encourages warm air to rise and exit, creating a chimney effect that assists in drying any water that enters the cladding. In humid South Florida, this effect is more than just a comfort feature; it adds a layer of protection. If only bottom vents are used, a wall may be more exposed during hurricanes, particularly if the weep screed is either undersized or blocked by the thickness of the rainscreen.
The FHA-7 weep screed is designed to provide drainage at the bottom of the wall. When a rainscreen is added, the weep screed must be up-sized to ensure that the drainage plane remains exposed. If the standard 7/8-in. width is kept, the rainscreen mat can cover the weep holes, preventing water from escaping and allowing moisture to build up against the sheathing. In this case, adding a top vent strip or vented weep screed can restore airflow to the cavity.
The South Florida code mandates a vertical drainage plane with a minimum 4-in. clearance above grade. The weep screed must be positioned with its vertical flange overlapped by the weather-resistant barrier (WRB), and the area must be left exposed. Best practices call for 3 mm (1/4-in.) holes spaced every 6–12 in. Oversized or incorrectly drilled holes can weaken flashing and allow wind-driven rain to penetrate, potentially compromising the flashing's integrity. Top vent holes should not exceed 1/4-in. and should be spaced no closer than 12 in. apart. Bug screens can be placed over the openings to prevent insects from entering.
Timing is also important. Install the weep screed and rainscreen mat, then the top vent strip before starting interior finishes. Doing so avoids delays in kitchen or bathroom renovations. If a full home renovation is planned, schedule the exterior venting work in the first week of the project. This allows the interior crew to begin on drywall once the cavity is confirmed to be dry.
For homeowners who want to ensure the work is done correctly, American Home Inc provides design-build services that include proper installation of rainscreens and weep screeds and compliance with local codes. Their team can check that the weep screed is in the right position and that the top vent strip is sized correctly, ensuring everything meets Boca Raton, Delray Beach, West Palm Beach, and Fort Lauderdale building codes.
To sum up, South Florida homeowners should not depend only on bottom weep openings when adding a rainscreen to their home. Including a top vent serves both to improve pressure equalization and help remove moisture during hurricane winds. Properly size the weep holes, keep them unblocked, and align venting work with the construction schedule to avoid delays. Following these guidelines safeguards your home, ensures compliance with local codes, and enhances the durability of your renovation through the region’s wet and windy seasons.


